



















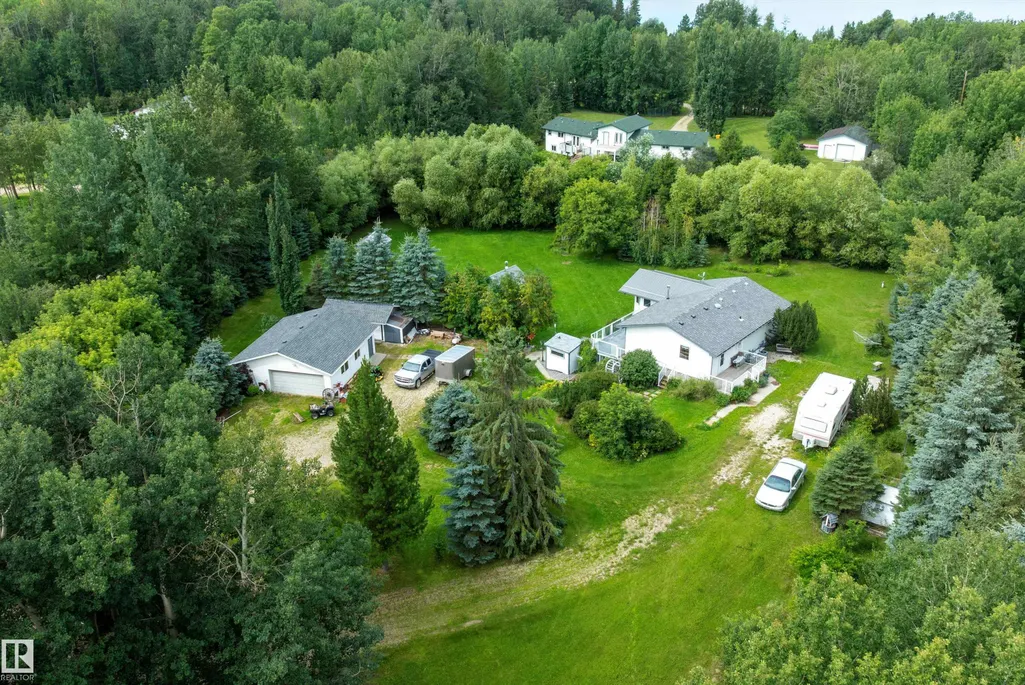

Address
#104 52502 Rge Road 25, Rural Parkland County, AB
Price
$ 599,999
Property Attributes
- ID#E4503398
- TypeSingle Family
- Listing Status Active
- CityRural Parkland County
- AreaParkland
- NeighbourhoodJohnny's Lake
- Postal CodeT7Y 2M2
- StyleBungalow
- Year Built1977
- Price$ 599,999
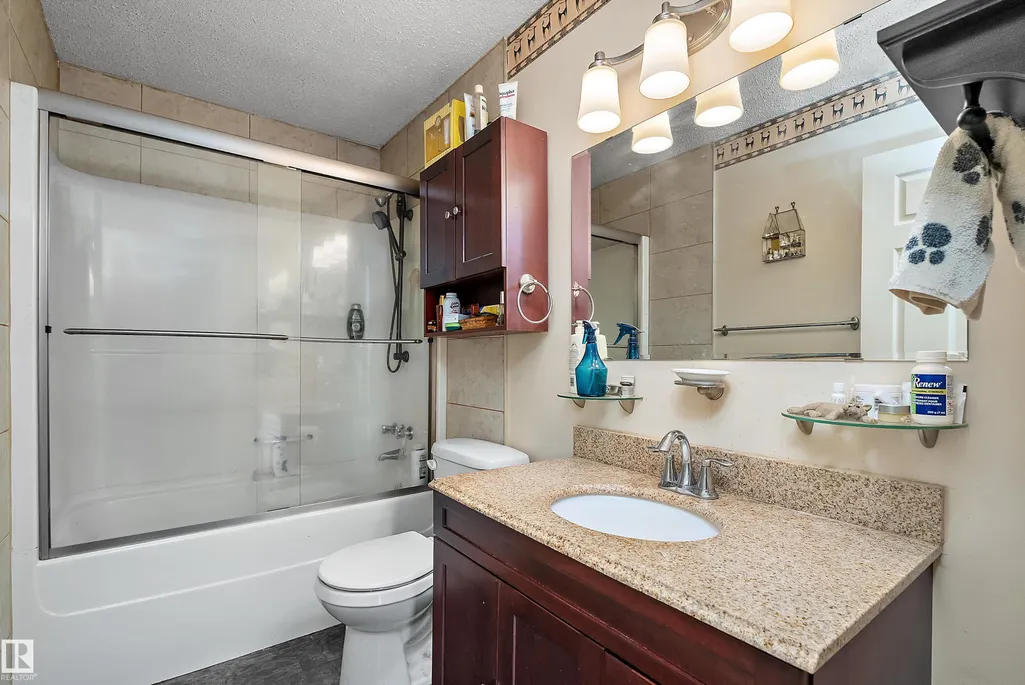
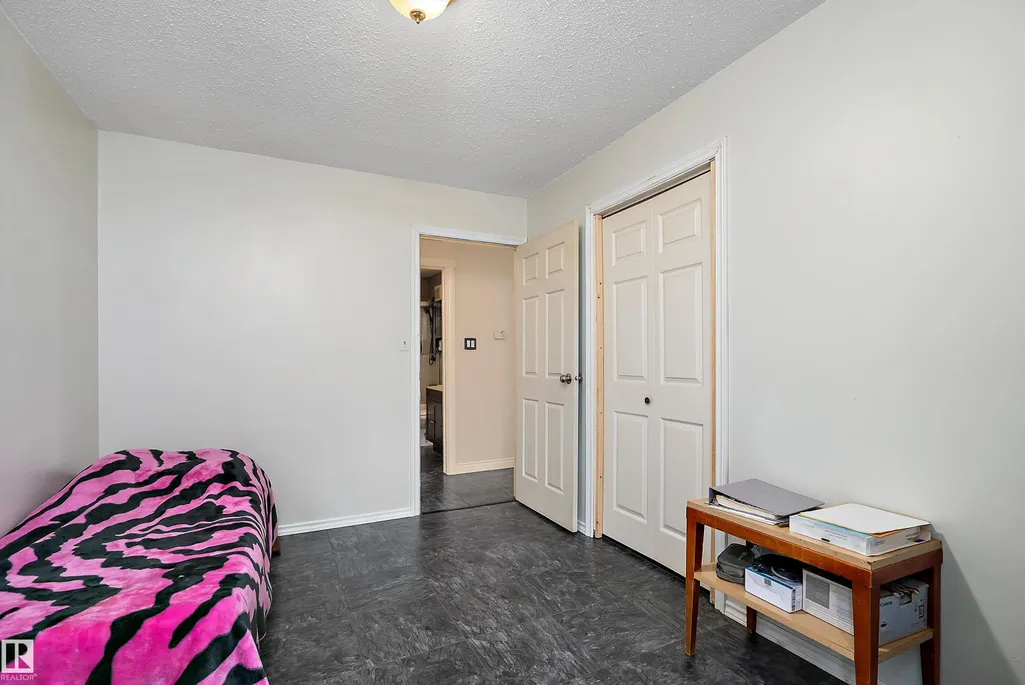
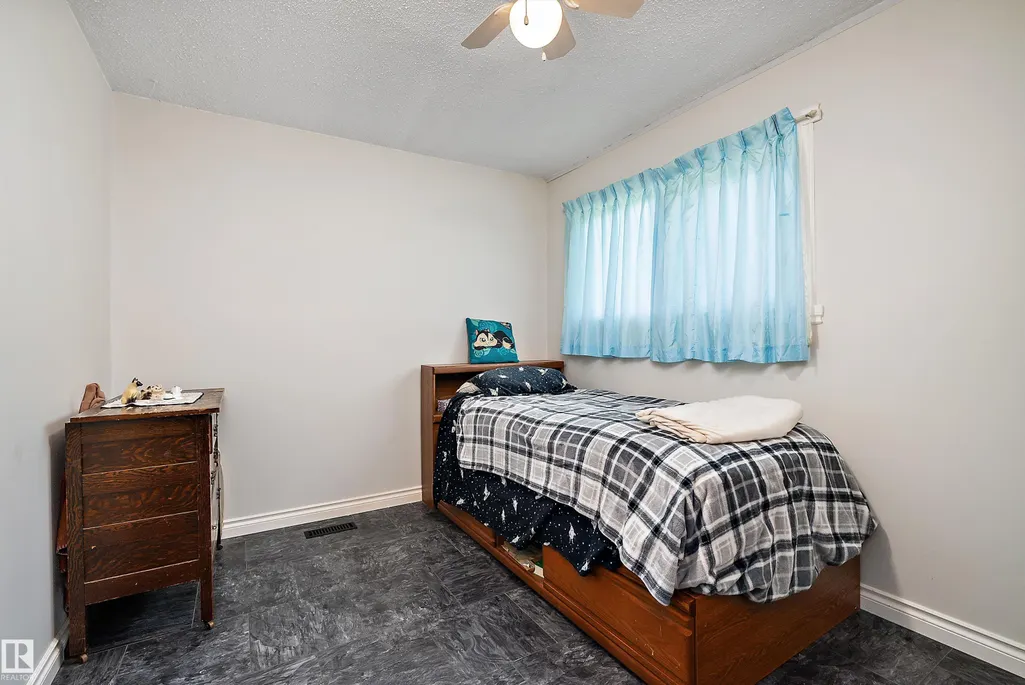
- Bedrooms3
- Full Bathrooms2
- Half Bathrooms0
- Sqr Footage1289
- Lot Size1.47 Acres
Data Source:
REALTORS® Association Of Edmonton - RAE
Property Description
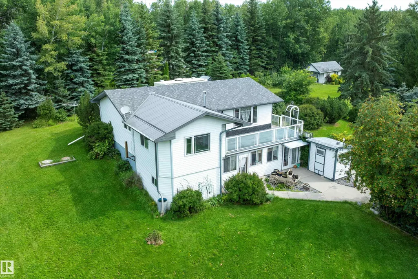
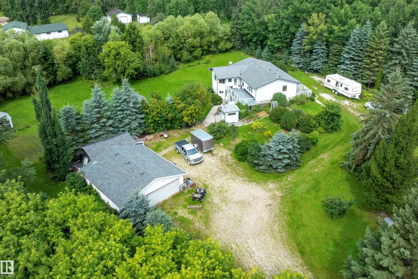
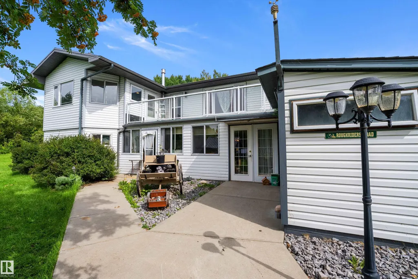
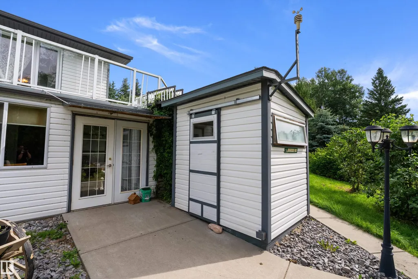
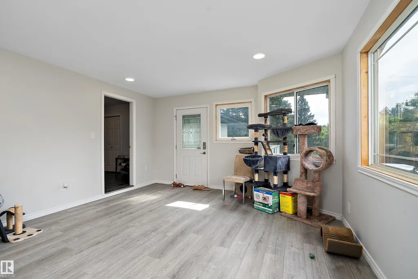
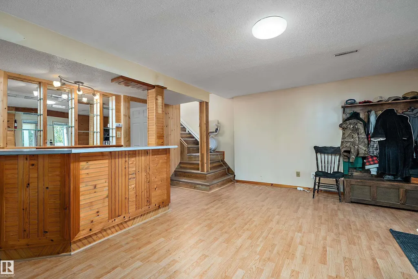
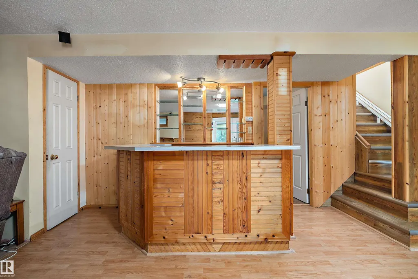
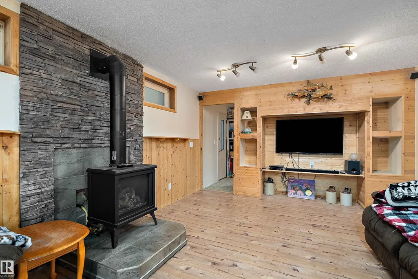
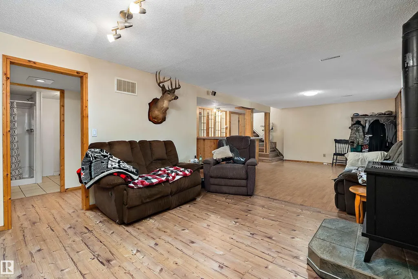
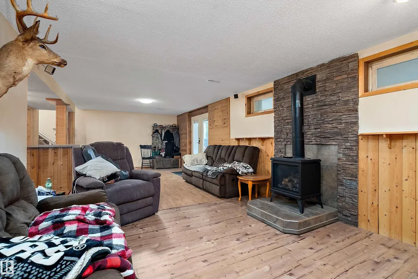
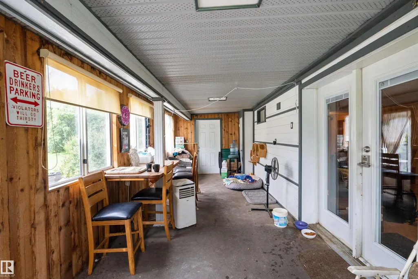
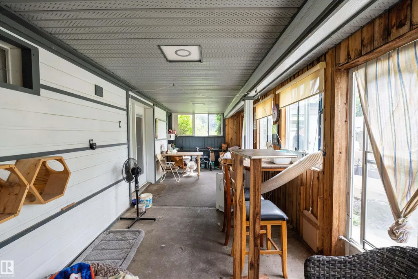
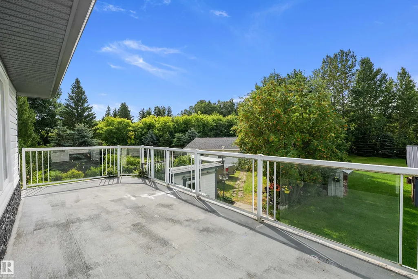
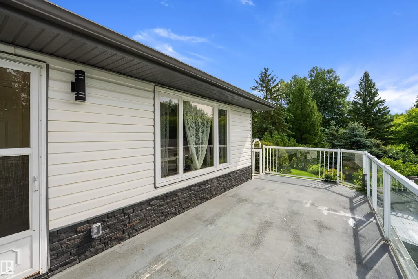
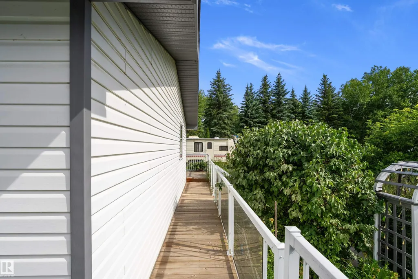
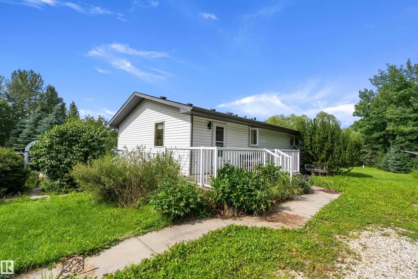
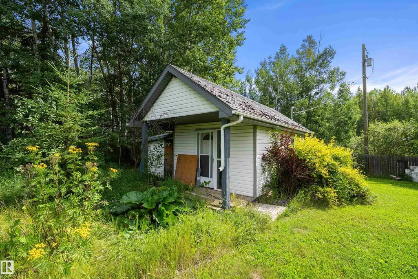
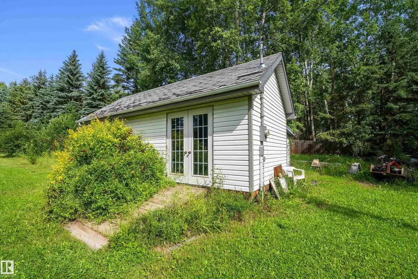
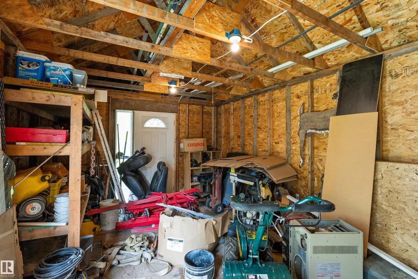
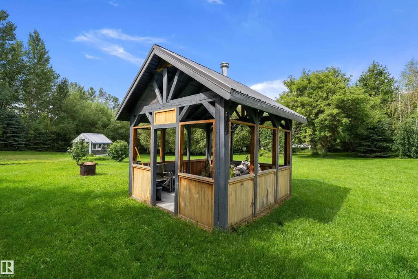
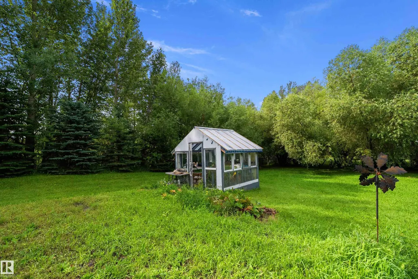
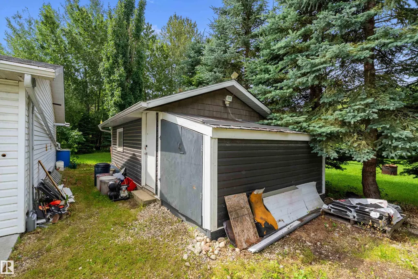
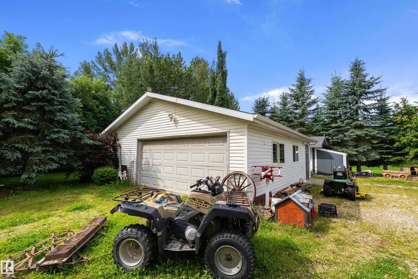
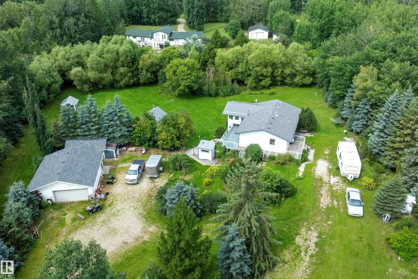
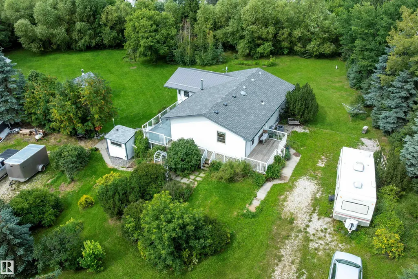
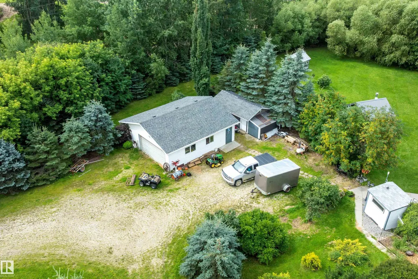
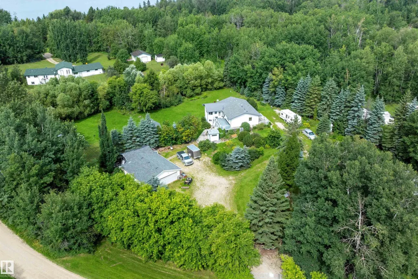
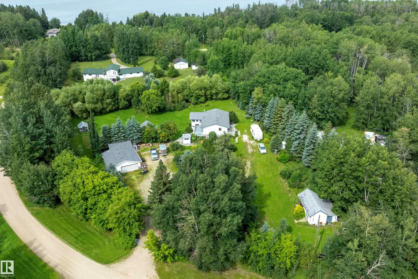
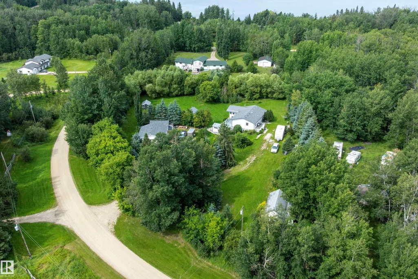
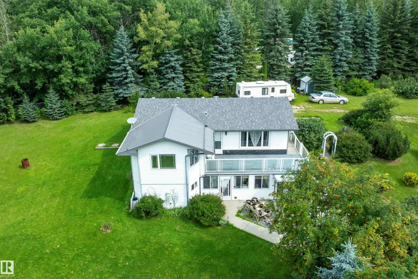
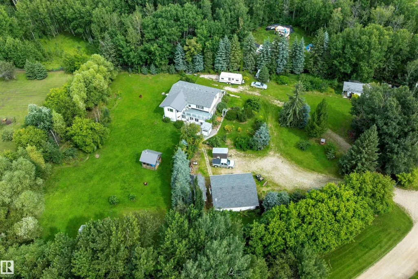
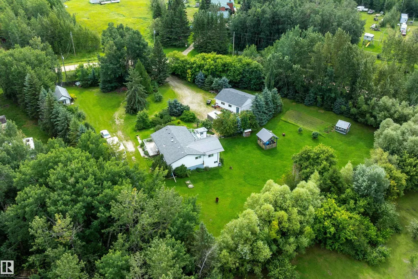
ACREAGE LIVING WITH SPACE & PRIVACY with quick access to JOHNNY'S LAKE. This charming bungalow offers comfortable living with 3 bedrooms & 2 full bathrooms. Separate family room in the walk out basement, covered porch with roof top patio. The quaint BBQ shack is plumbed with natural gas. All set on a private, FULLY FENCED & GATED property surrounded by MATURE TREES for maximum privacy, a good sized GREENHOUSE, multiple FRUIT TREES & a FIRE PIT GAZEBO perfect for enjoying those peaceful country evenings. An OVERSIZED HEATED DOUBLE DETACHED GARAGE plus TWO additional LARGE OUTBUILDINGS with POWER offers plenty of flexibility for storage, workshop & play space both indoors & out. An incredible amount of space for your vehicles, hobbies, equipment, & outdoor toys. CLOSE COMMUTE TO STONY PLAIN.
* Sold date and price as reported on the RAE's MLS® System.
General Features
| Living Area | 1289.31 |
|---|---|
| Heating | Forced Air-1,Natural Gas |
| Zoning | Zone 90 |
| Architectural Style | Bungalow |
| Construction Materials | Wood |
| Year Built | 1977 |
| Levels | 2 |
| Property Subtype | Detached Single Family |
| Ownership | Private |
| Parcel Number | 0012676813 |
| Property Type | Residential |
| Facing Direction | South |
| Garage Y/N | true |
| Full Baths | 2 |
| Status | Active |
| Directions | LINK TO PINNED LOCATION - https://maps.apple/p/sUJhVNYfPBH4zG Geocode - Latitude: 53.52407, Longitude: -114.28848 West of Stony Plain to Highway 770. Head West on TWP 530. West onto Park Dr. West onto 52502 RR 25. Property will be on right. |
| City | Rural Parkland County |
| MLS Area | Johnny's Lake |
| Living Area Units | Square Feet |
| Standard Status | Active |
| Virtual Tour | https://my.matterport.com/show/?m=5xkgnr9JEhd |
| Lot Shape | Pie Shaped |
| RAE_LFD_RESTRICTIONS_26 | None Known |
| Primary Property Type | Country Residential |
| Legal Block | 2 |
| Title to Land | Fee Simple |
Interior Features
| Basement | Full,Finished |
|---|---|
| Flooring | Laminate Flooring,Linoleum |
| Kitchen Level | Main |
| Heating Y/N | true |
| Fireplace Y/N | true |
| Total Bedrooms | 3 |
| Grade Level Entry Y/N | Yes |
| Living Room Level | Main |
| Room Type | LivingRoom,Kitchen,FamilyRoom,Den,MasterBedroom,Bedroom2,Bedroom3,OtherRoom1,OtherRoom2,OtherRoom3,OtherRoom4 |
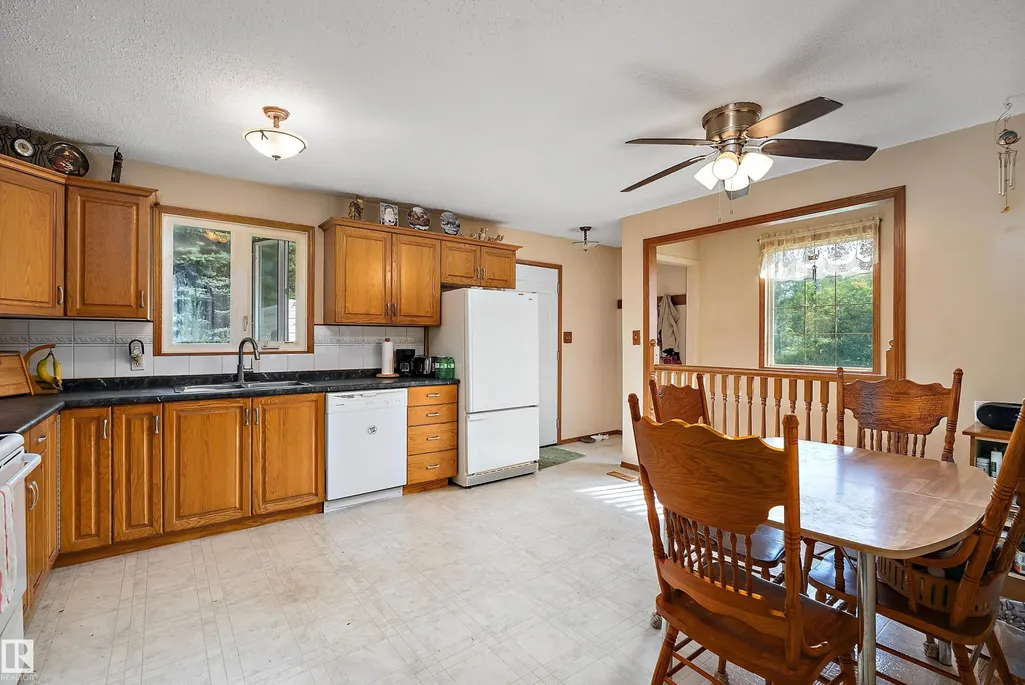
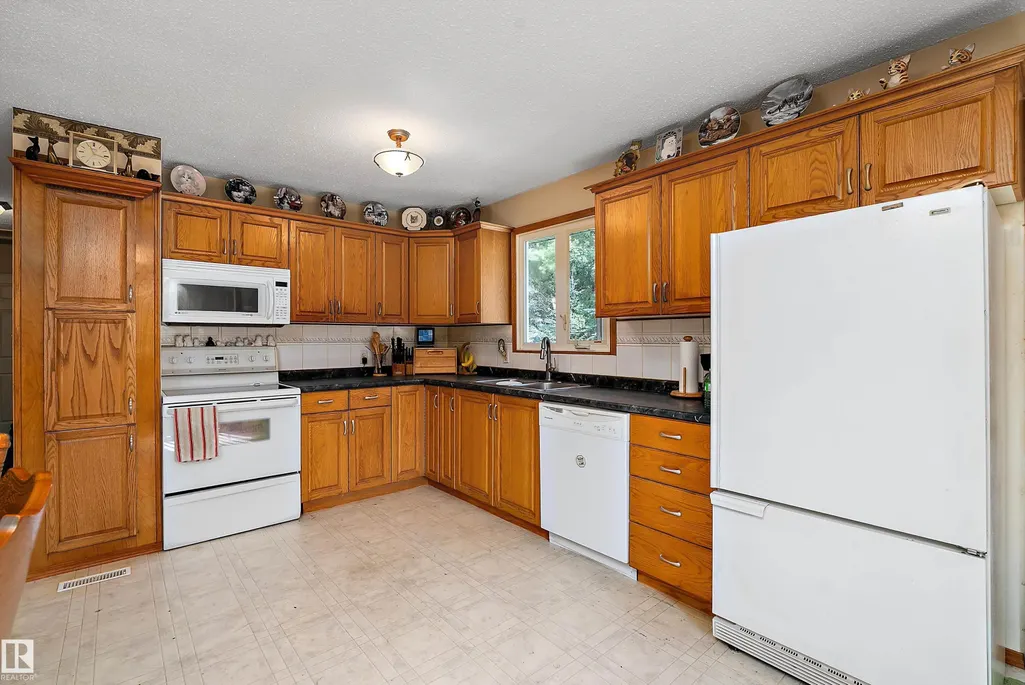
| Kitchen Dimensions | 19.5x12.8 |
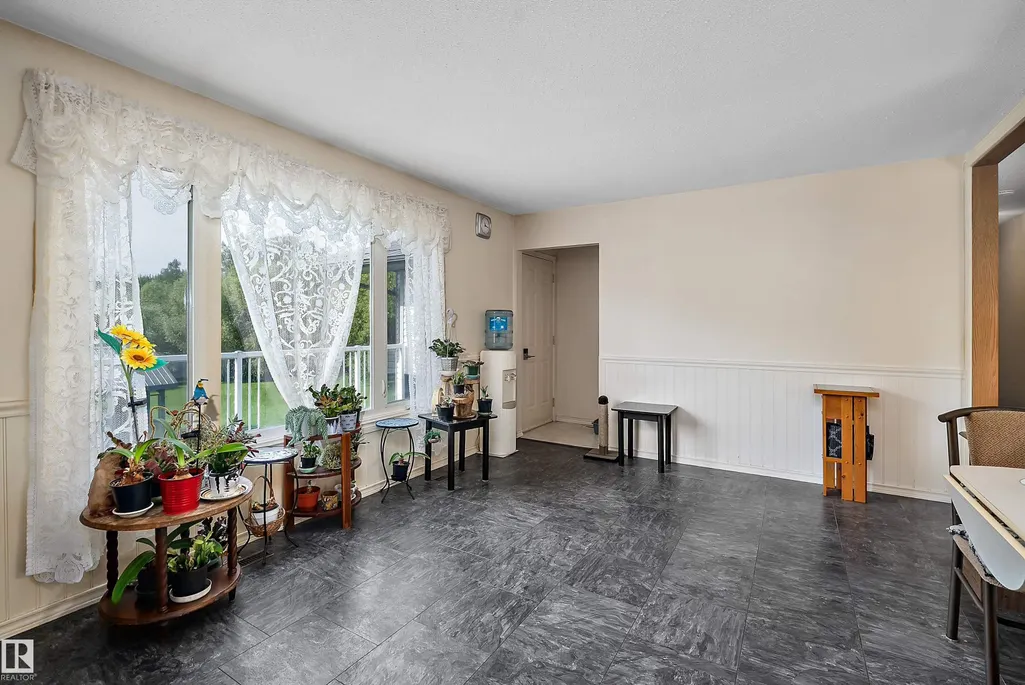
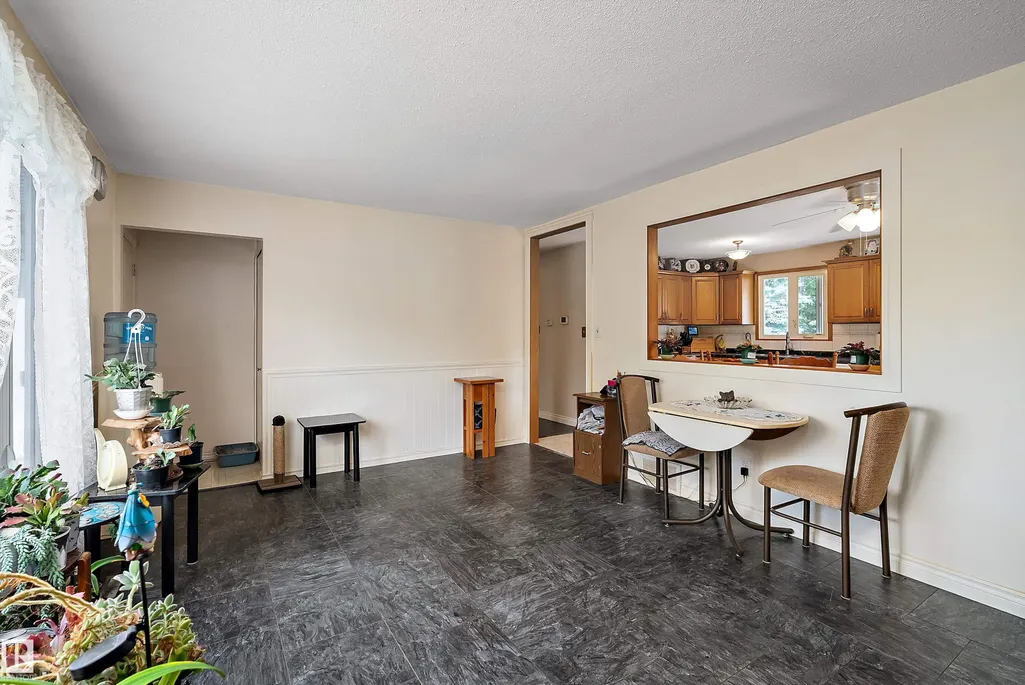
| Living Room Dimensions | 21.8x13.8 |
| Den Dimensions | 8.9x12.1 |
| Bedroom 3 Dimensions | 14.2x9.2 |
| Bedroom 2 Dimensions | 9.1x12.1 |
| Family Room Level | Basement |
| RoomFamilyRoomDimensions | 11.9x12.6 |
| RoomMasterBedroomDimensions | 16.9x14.0 |
Exterior Features
| Exterior Amenities | Fenced,Hillside,Lake Access Property,Landscaped,Low Maintenance Landscape,Private Setting,See Remarks |
|---|---|
| Foundation Details | Concrete Perimeter |
| Lot Size Acres | 1.47 |
Amenities
- Views
- New Construction
- Adult 55+
- Lease To Own
- No Strata Fees
- Furnished
- Primary On Main
- Air Conditioning
- Seller Finance
- Green
- Fixer Upper
- Horse
- Golf
- Fireplace
- Deck
- Garage
- Basement
- Pool
Property vs Single Family Average in T7Y 2M2
Statistics provided by Inside Real Estate
Price
Year Built
